ABOUT US
Facilities
Hillside Primary Campus
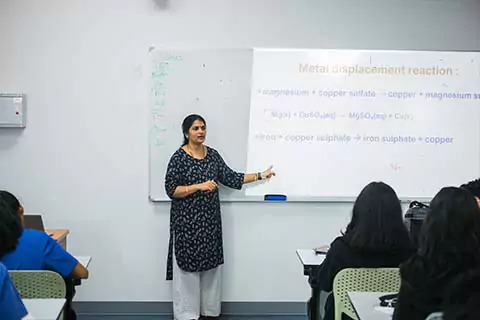
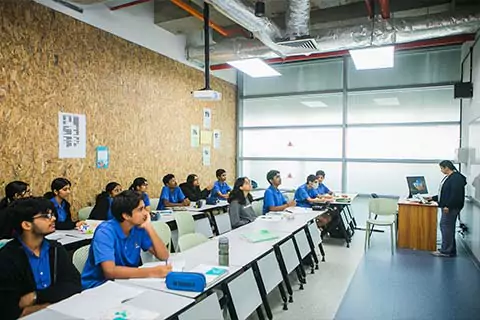
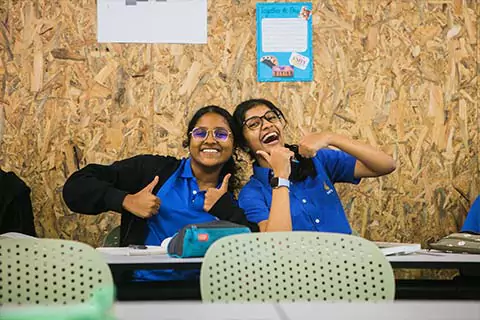
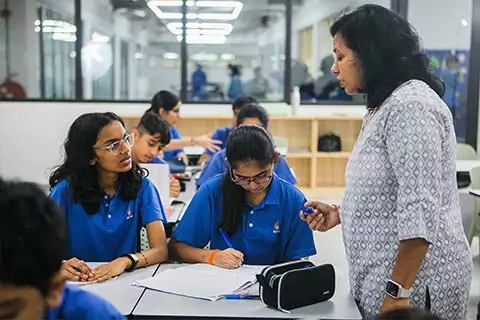
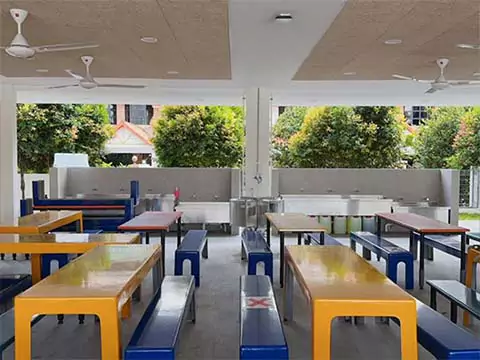
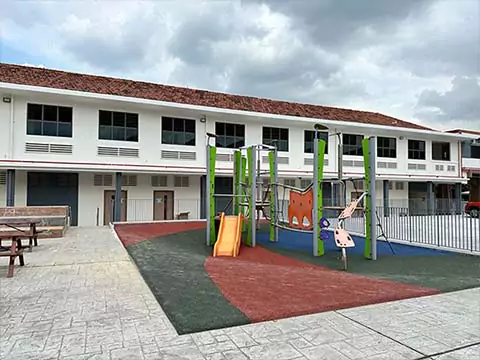
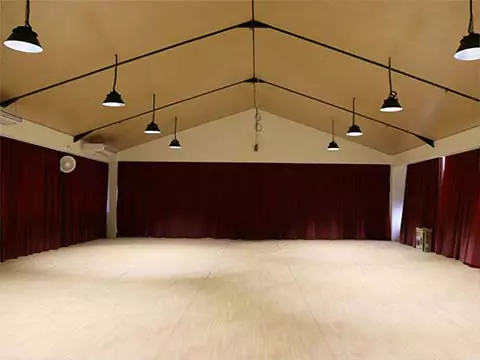
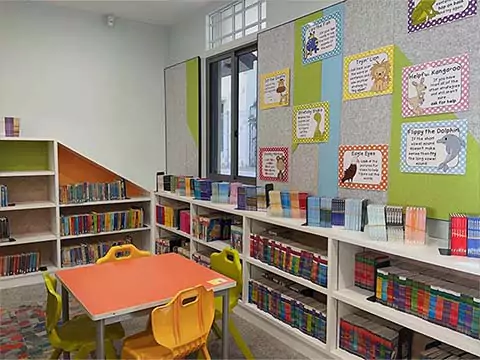
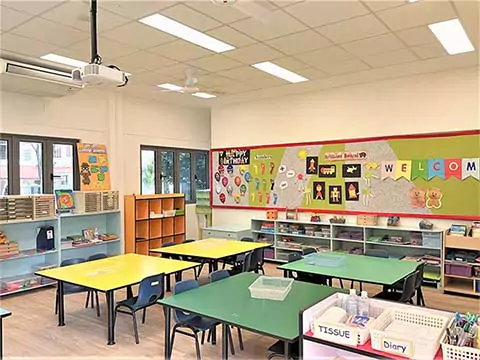
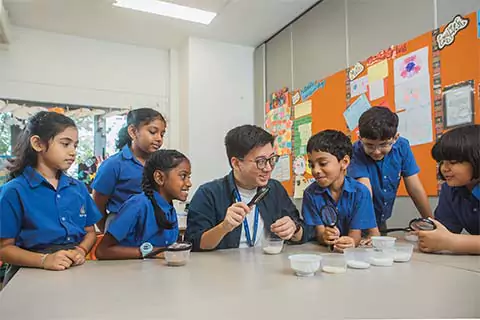
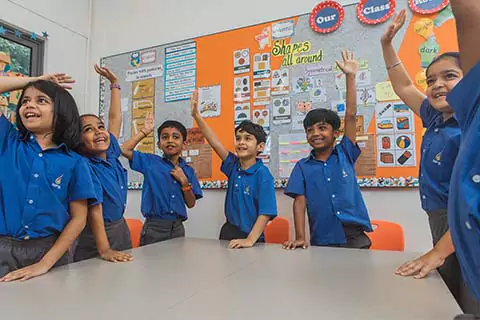
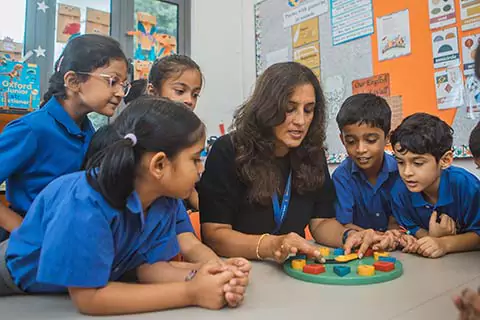
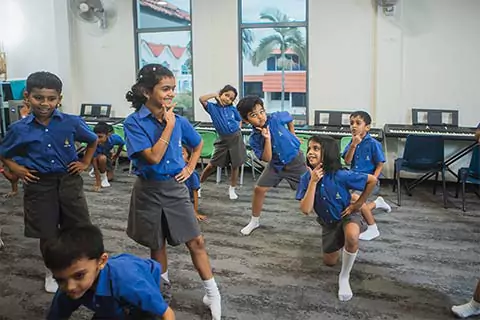
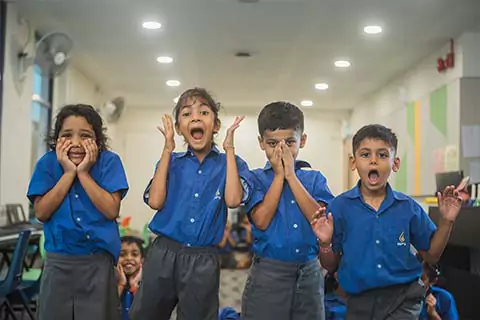
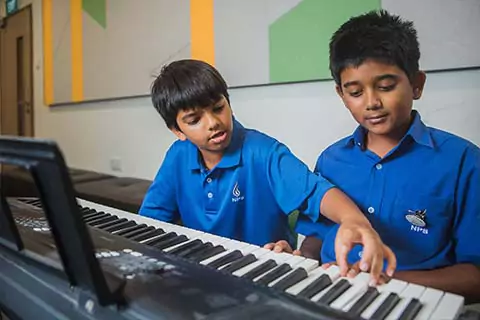
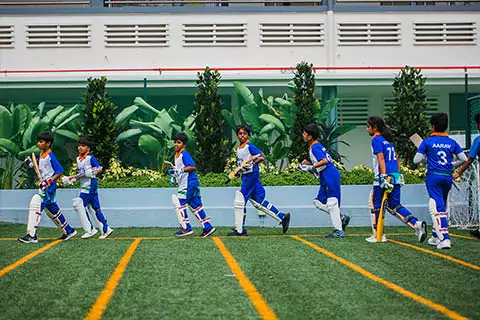
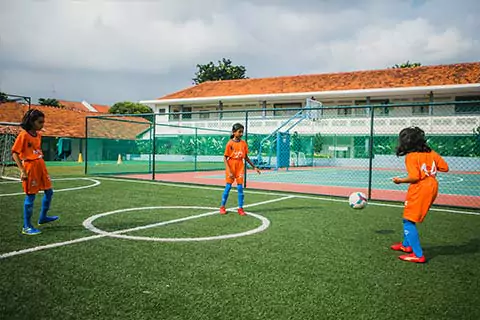
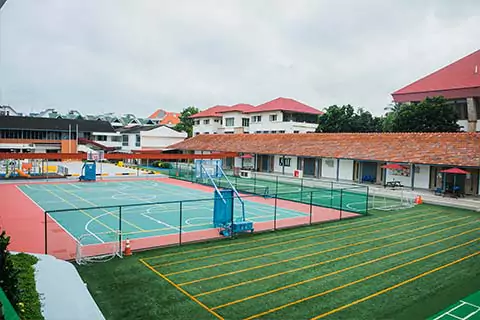
The well-resourced Hillside Primary Campus is designed based on giving your child an optimal environment, positive-learning areas with dedicated indoor and outdoor “play and study” spaces. Each child’s happiness and well-being are a priority. The warmth in our campus with pastoral care support is the perfect environment to support learning at every stage of your child’s journey.
| No. | Type | Room Size |
|---|---|---|
|
17 |
Classrooms |
41-48 (sqm) |
|
5 |
Classrooms |
24 - 28 (sqm) |
|
2 |
Classrooms |
36 (sqm) |
|
9 |
Classrooms |
54 (sqm) |
|
2 |
Classroom |
64-73 (sqm) |
|
1 |
Library |
66 (sqm) |
|
1 |
Chem. Lab |
48.7 (sqm) |
|
1 |
Biology Lab |
36.1 (sqm) |
|
1 |
Physics Lab |
38 (sqm) |
|
1 |
MPH |
315 (sqm) |

Scotts Secondary Campus
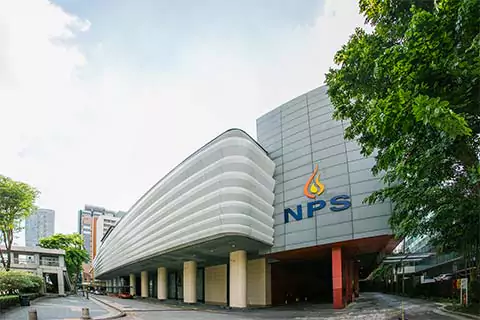
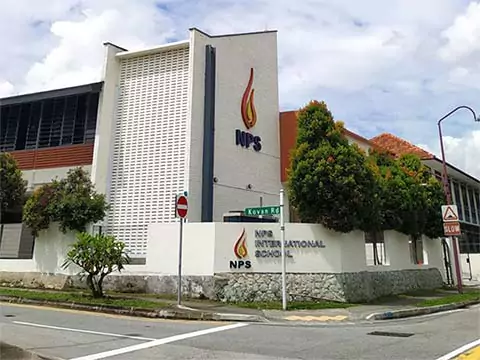
NPSI relocates its Secondary School to the prestigious Orchard-Scotts neighbourhood in 2023. It is unique for a large international school to be placed in one of Singapore’s premier city-centre locations. That uniqueness is enhanced with the features that the school has built in.
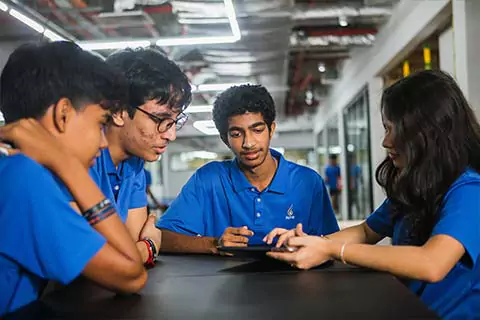
It is re-purposed to a sprawling learning and community space for our older students. Many classrooms include movable and glass partitions, allowing for collaborative and group work.
- Unique for a large international school to be placed in one of Singapore’s premier city-centre locations
- Many classrooms include movable and glass partitions, allowing for collaborative and group work
- We have a large, double-height library with plenty of space for studies. research and other creative endeavours
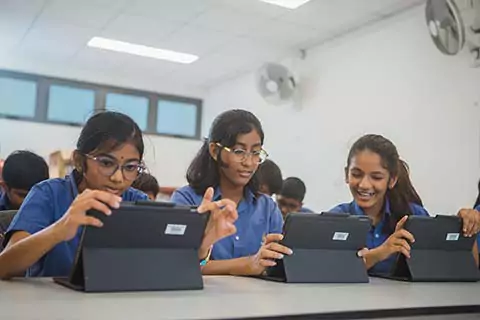
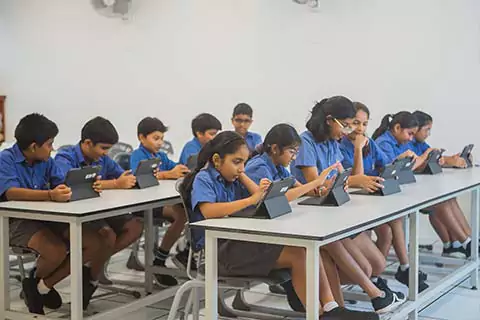
- The Makerspace offers a variety of digital exploration, experimentation, and new learning tools and technology consistent with 21st century demands
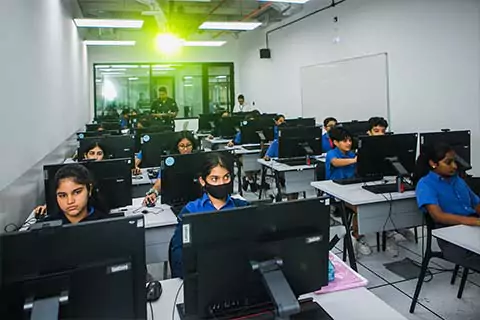
- Our labs for sciences, computers, and design and technology are fully equipped to kindle the minds of STEM learners
- The Secondary campus has dedicated dance, drama, and art & craft classrooms, all of which have appropriate floors, mirrors and other amenities
- A vast concourse has been created in the campus design to encourage teamwork, conversations, and project activities
- Our gallery space will allow students to showcase their art exhibits and conduct events
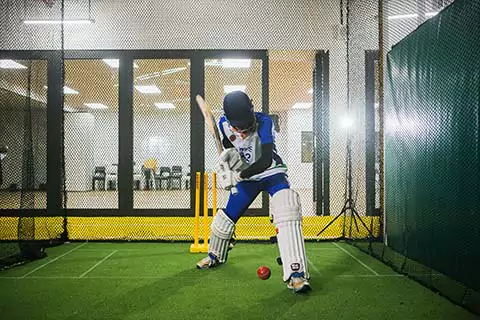
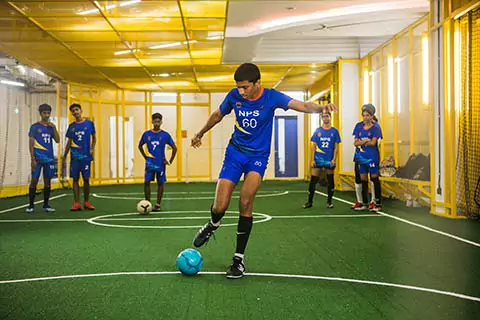
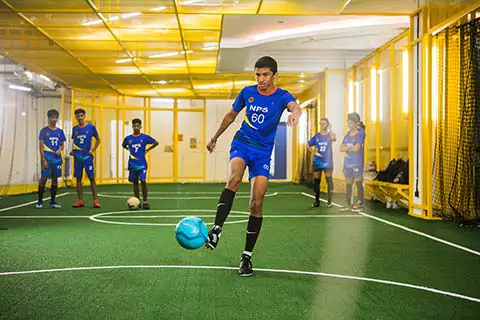
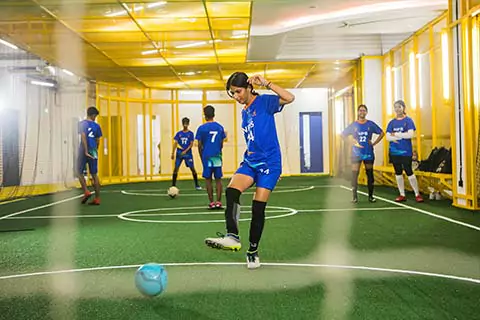
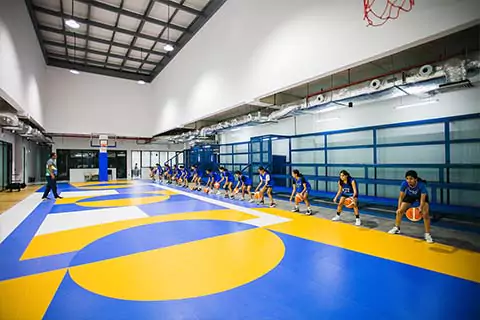
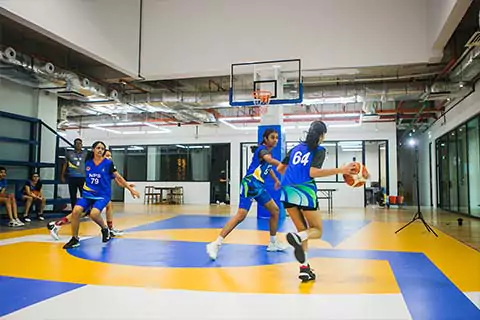
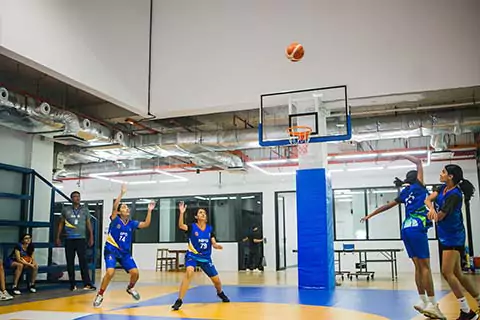
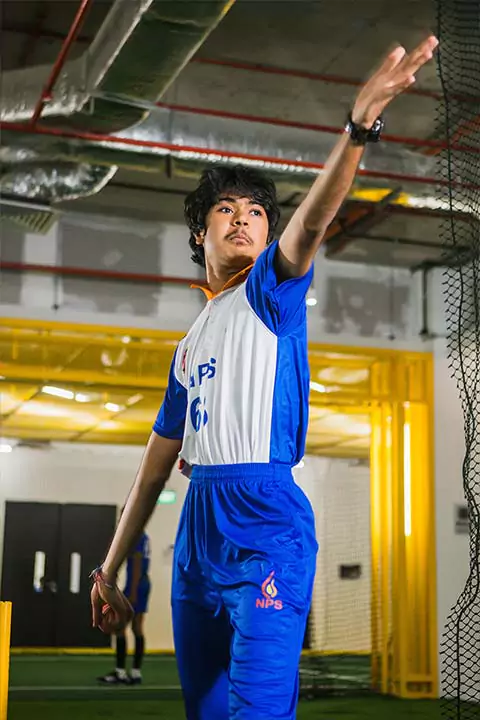
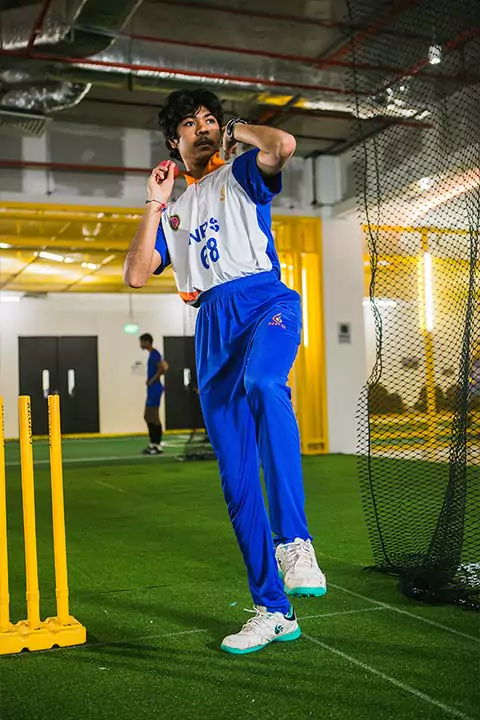
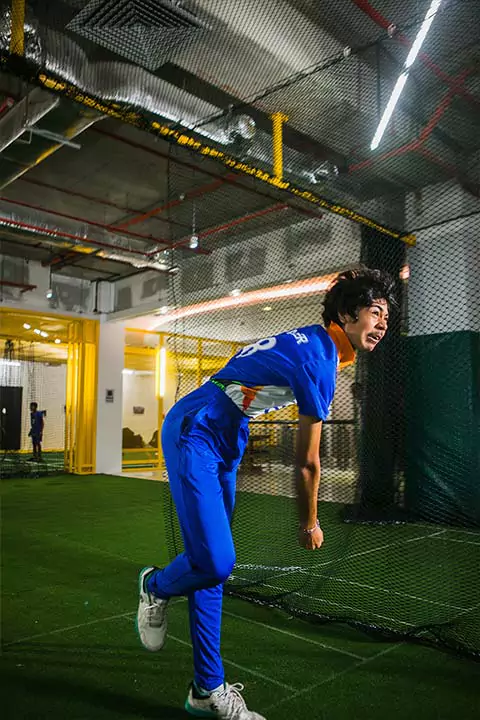
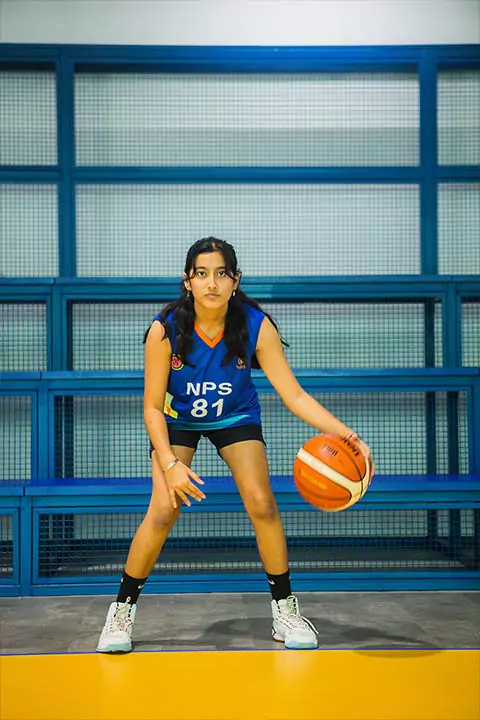
- Sports continues to be an important part of our holistic education. We have indoor football and cricket nets, a 9-meter-high basketball court, and a badminton court and other facilities like Tables for Table tennis etc.
- There is an indoor track for athletes to run on the campus. Team practices are also held at top class outside venues in the evenings
- The fully air-conditioned campus has about 100,000 square feet of area for learning, working together, playing sports, and recreation
- Many future edtech projects are on the anvil enabled by the campus’ Wi-Fi capacity
| No. | Type | Room Size |
|---|---|---|
|
1 |
Dance Room |
74 (sqm) |
|
1 |
Chem. Lab |
94 (sqm) |
|
1 |
Biology Lab |
53 (sqm) |
|
1 |
Physics Lab |
51 (sqm) |
|
1 |
D & T |
78 (sqm)
|
|
2 |
Art & Craft 1 |
82 (sqm) |
|
1 |
Drama |
76 (sqm) |
|
1 |
Computer Lab |
55 (sqm) |
|
1 |
MakerSpace |
54-62 (sqm) |
|
7 |
Classrooms |
18-44 (sqm) |
|
8 |
Classrooms |
45-48 (sqm) |
|
8 |
Classrooms |
49-53 (sqm) |
|
8 |
Classrooms |
54-62 (sqm) |
|
6 |
Classrooms |
70-83 (sqm) |